Deadline sale details
- Deadline Sale2December
Are you interested in inspecting this property?
Get in touch to request an inspection.
- Photos
- Video
- Documents
- Floorplan
- Description
- Ask a question
- Location
- Next Steps
House for Sale in Marybank
An Entire Coastline. An Extraordinary Home.
- 4 Beds
- 3 Baths
- 2 Cars
Next Steps:
Listed By:
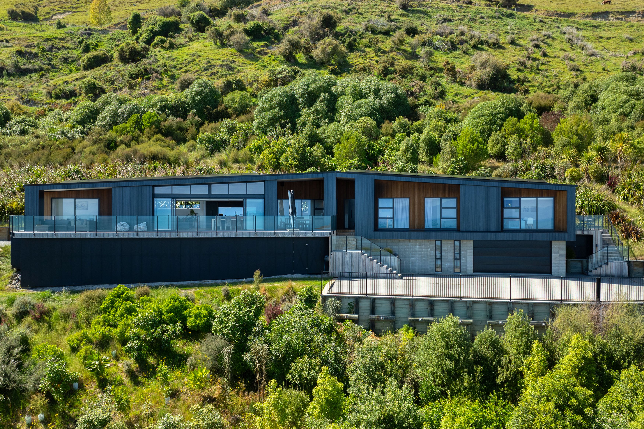
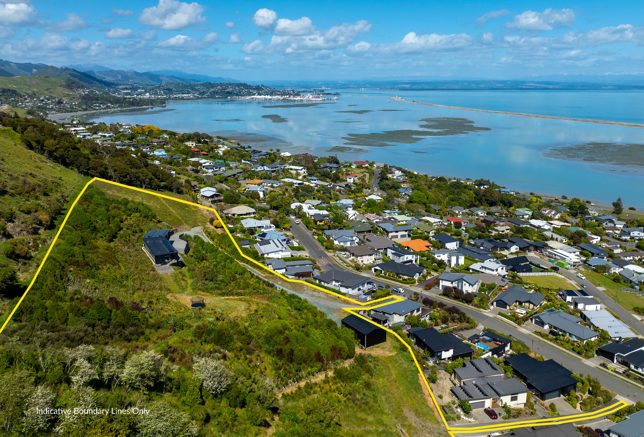
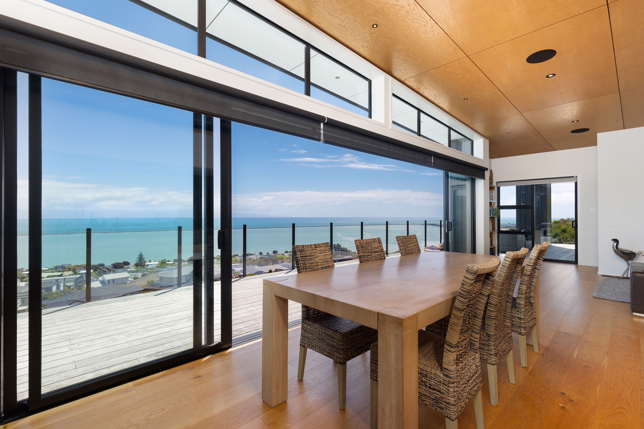
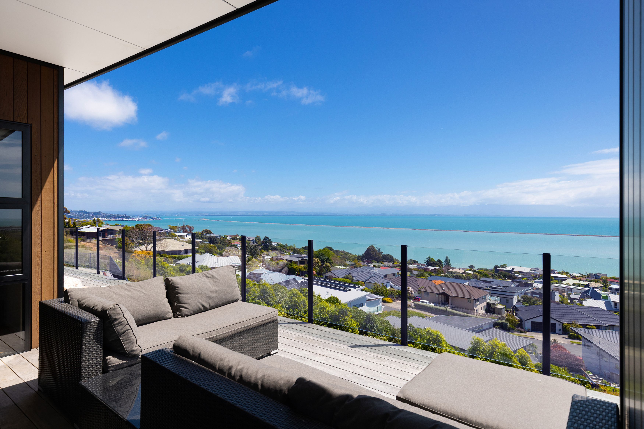
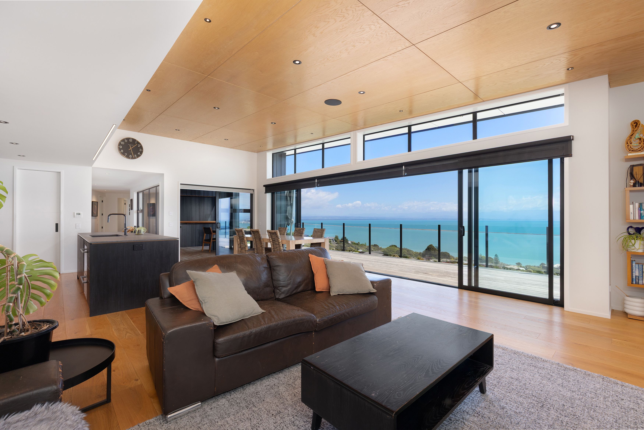
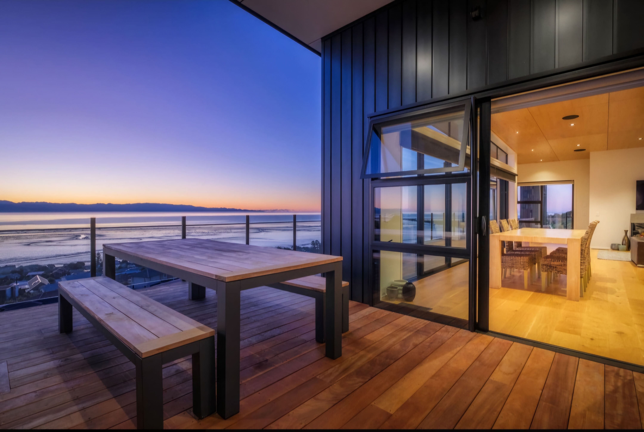
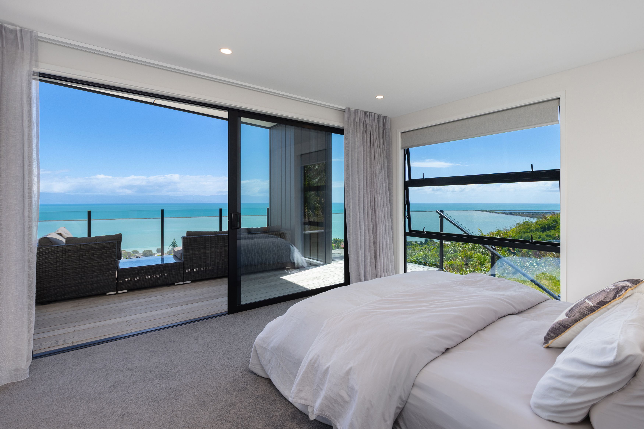
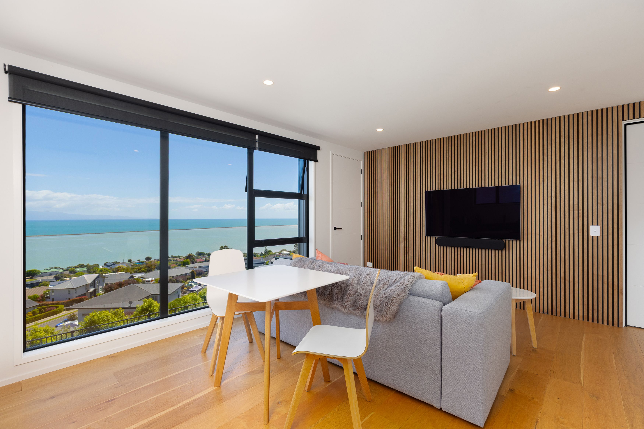
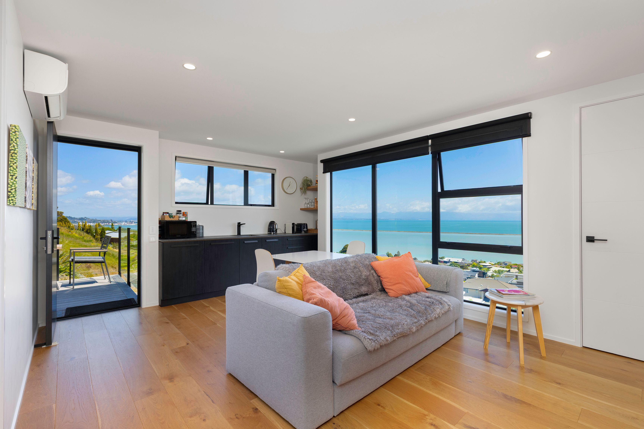
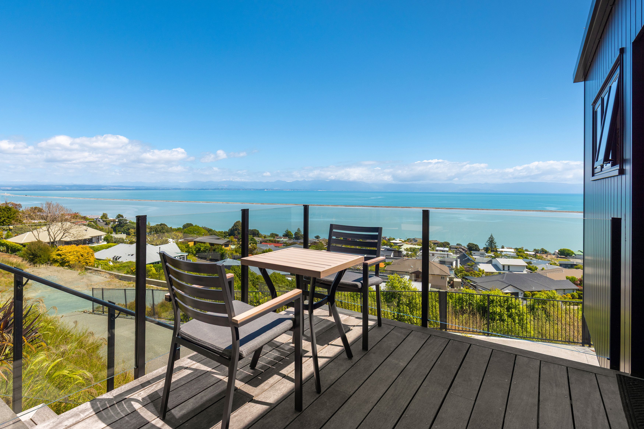
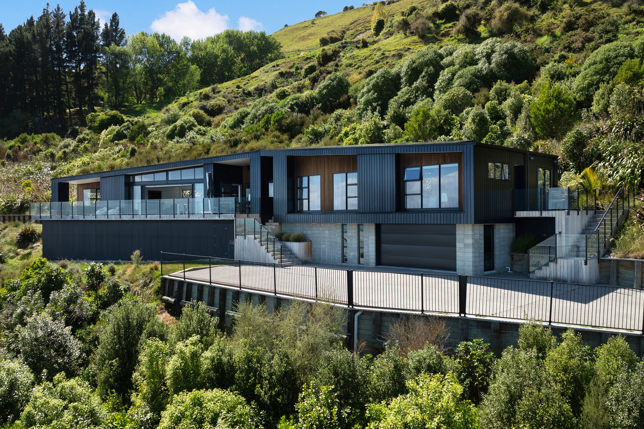
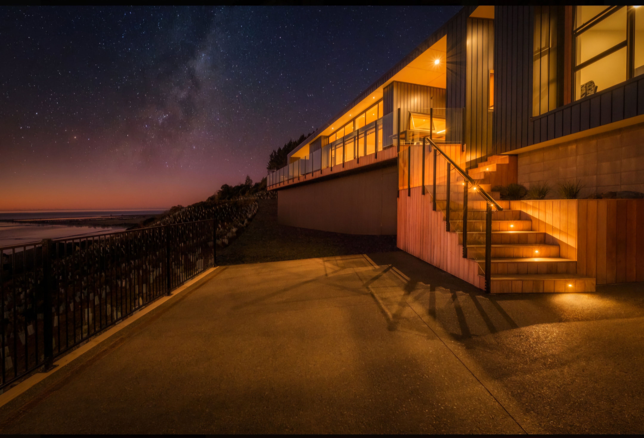
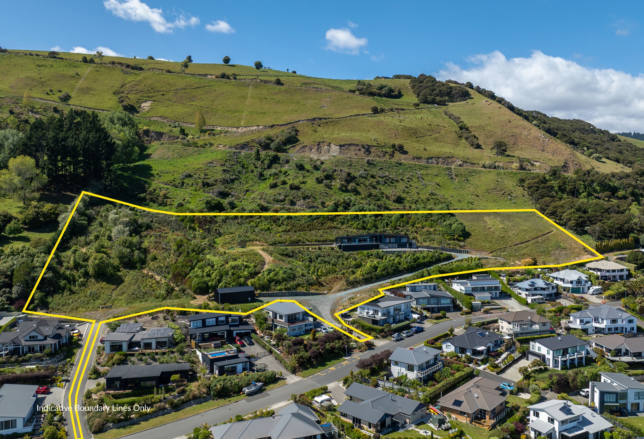
Ray White NelsonKPV Real Estate Limited Licensed (REAA 2008)Some homes have a view. This exceptional residence has an entire coastline. With Tasman Bay unfolding beyond its walls of glass, the Boulder Bank tracing the coastline and Nelson's port in the distance, this remarkable property is anything but ordinary. Two hectares of coastal land. A home designed to turn heads. And a setting that makes an impression long before you reach the front door.
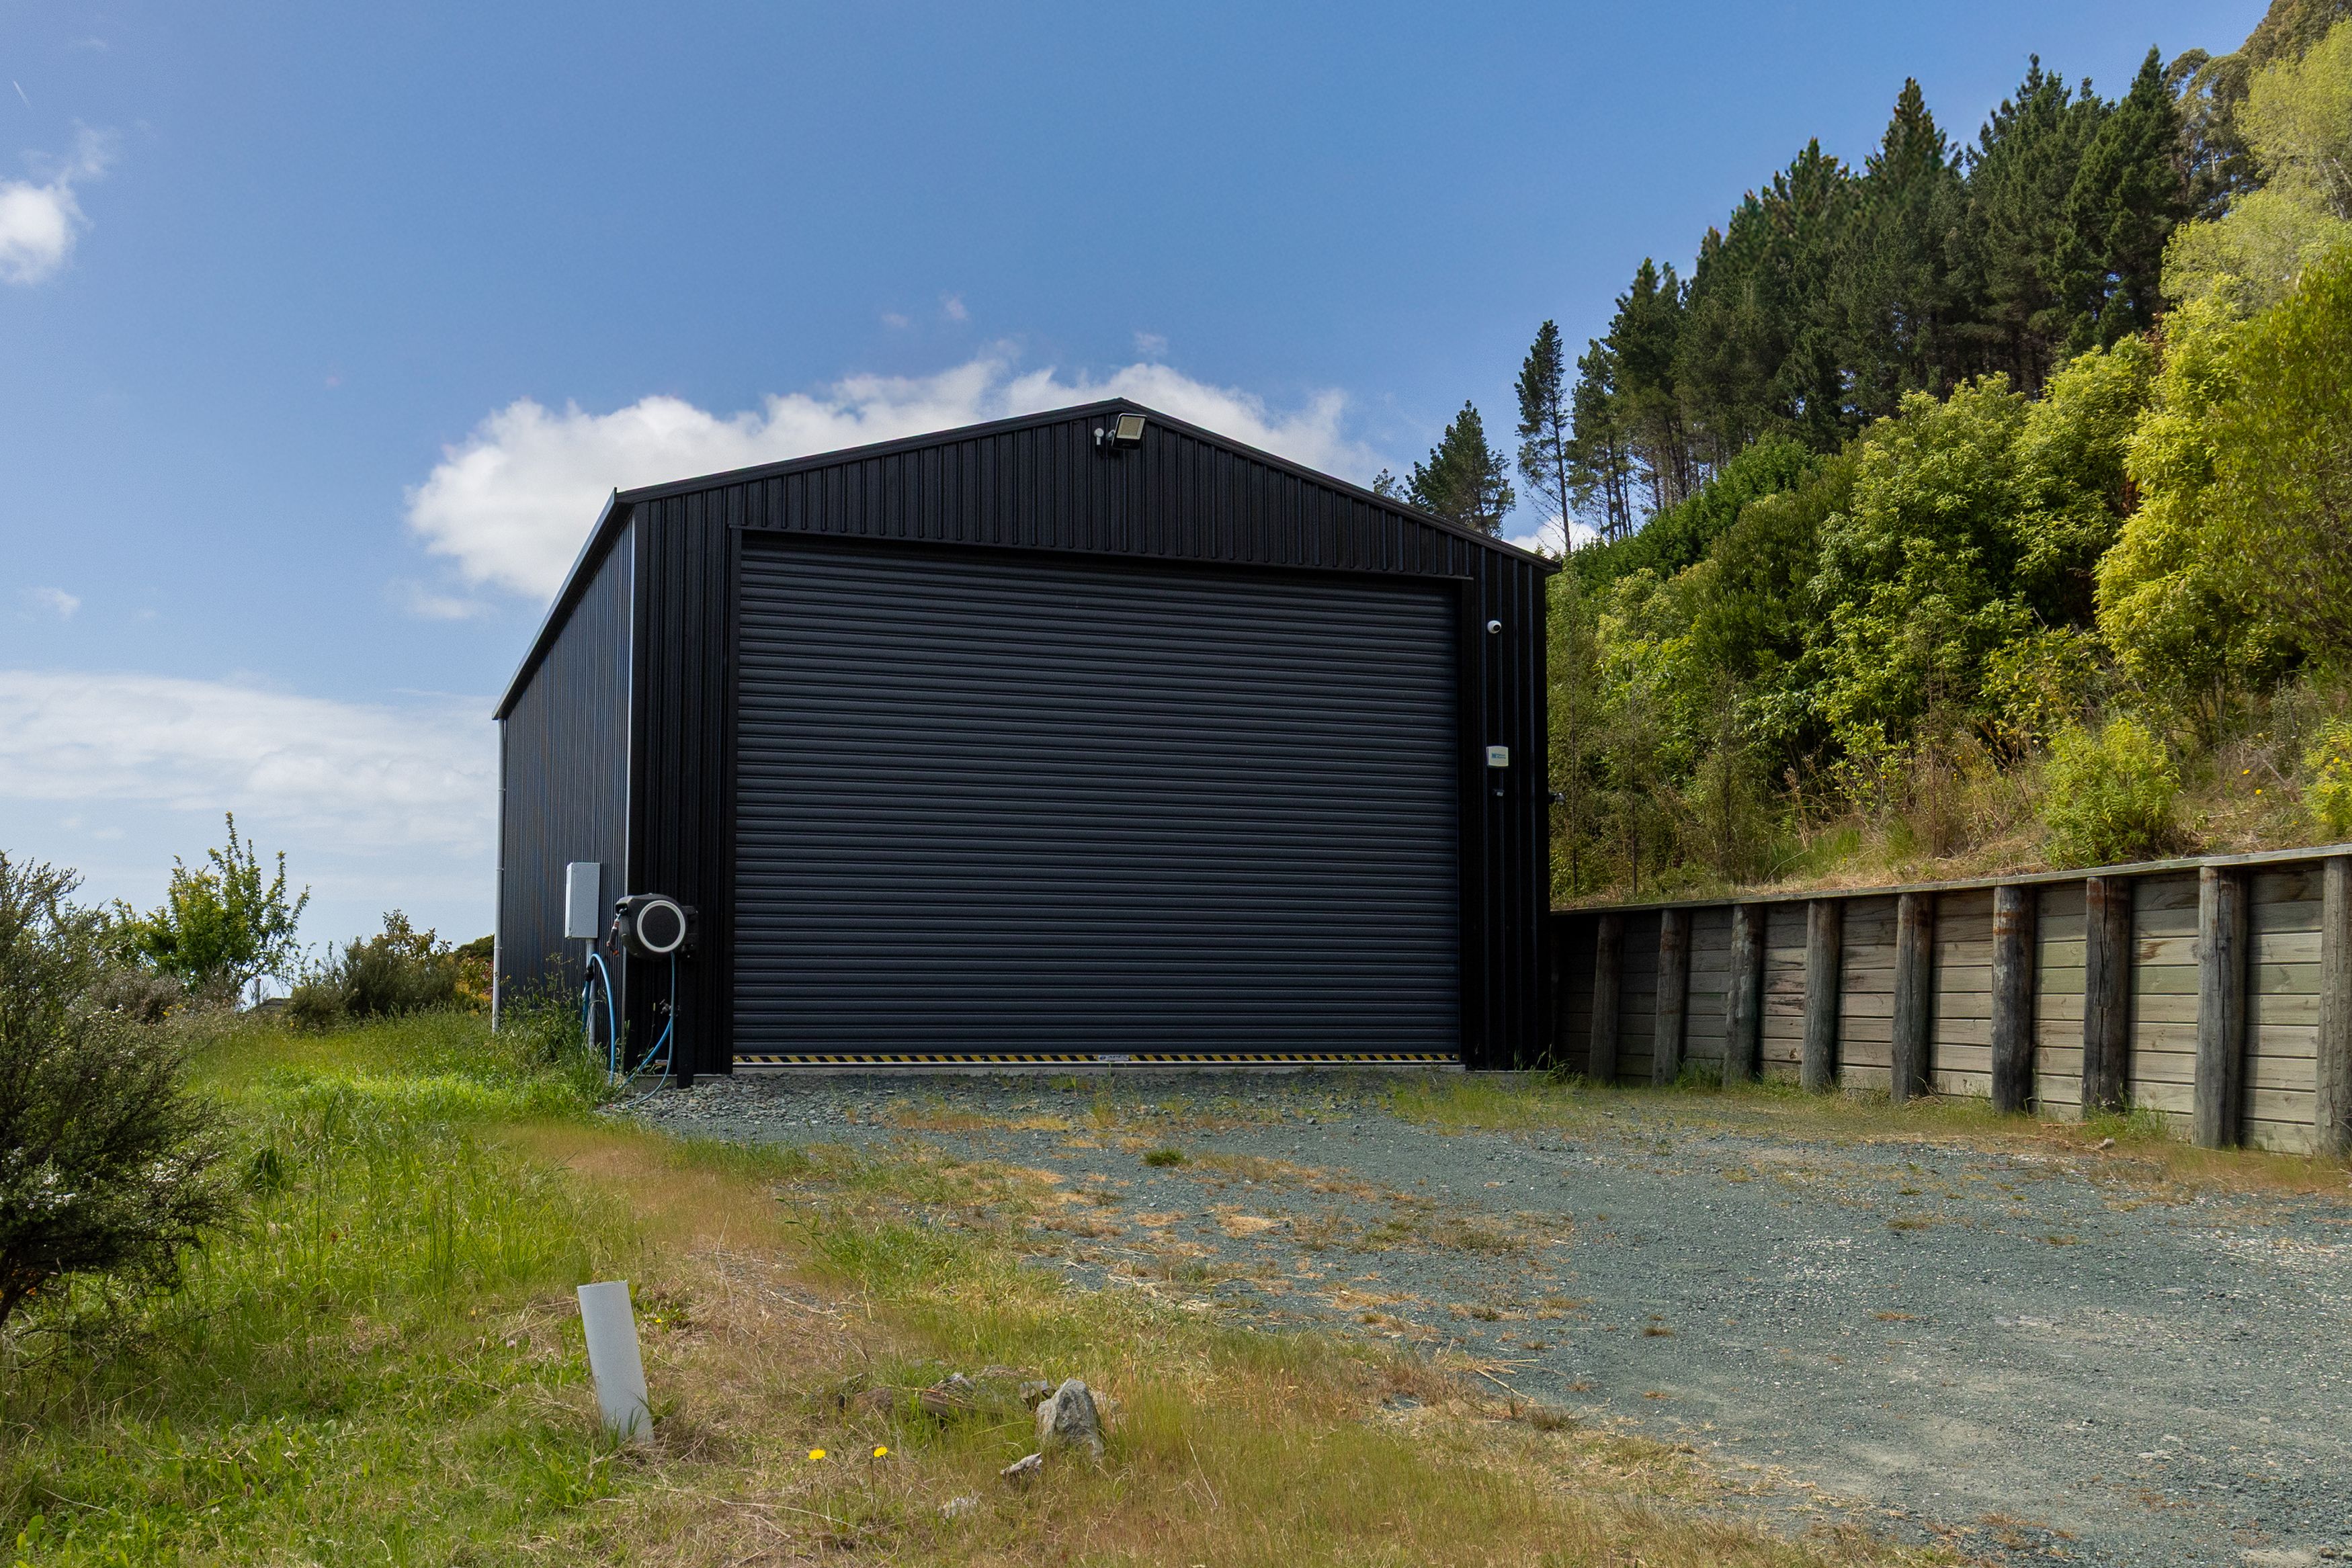
Built in 2023 by Bruce Design & Build, this 277sqm architectural home has serious substance behind its good looks. Soaring ceilings, expansive glazing and 100sqm of Garapa hardwood decking are only the beginning. There's independent apartment-style accommodation for family or guests, a massive 97.5sqm Totalspan shed where the fishing boat, prized cars and big toys finally have a home, and an approved three-lot subdivision. Whether your plans involve entertaining, extended family, a collection of prized vehicles or future development, there's room to make them happen.
The Highlights:
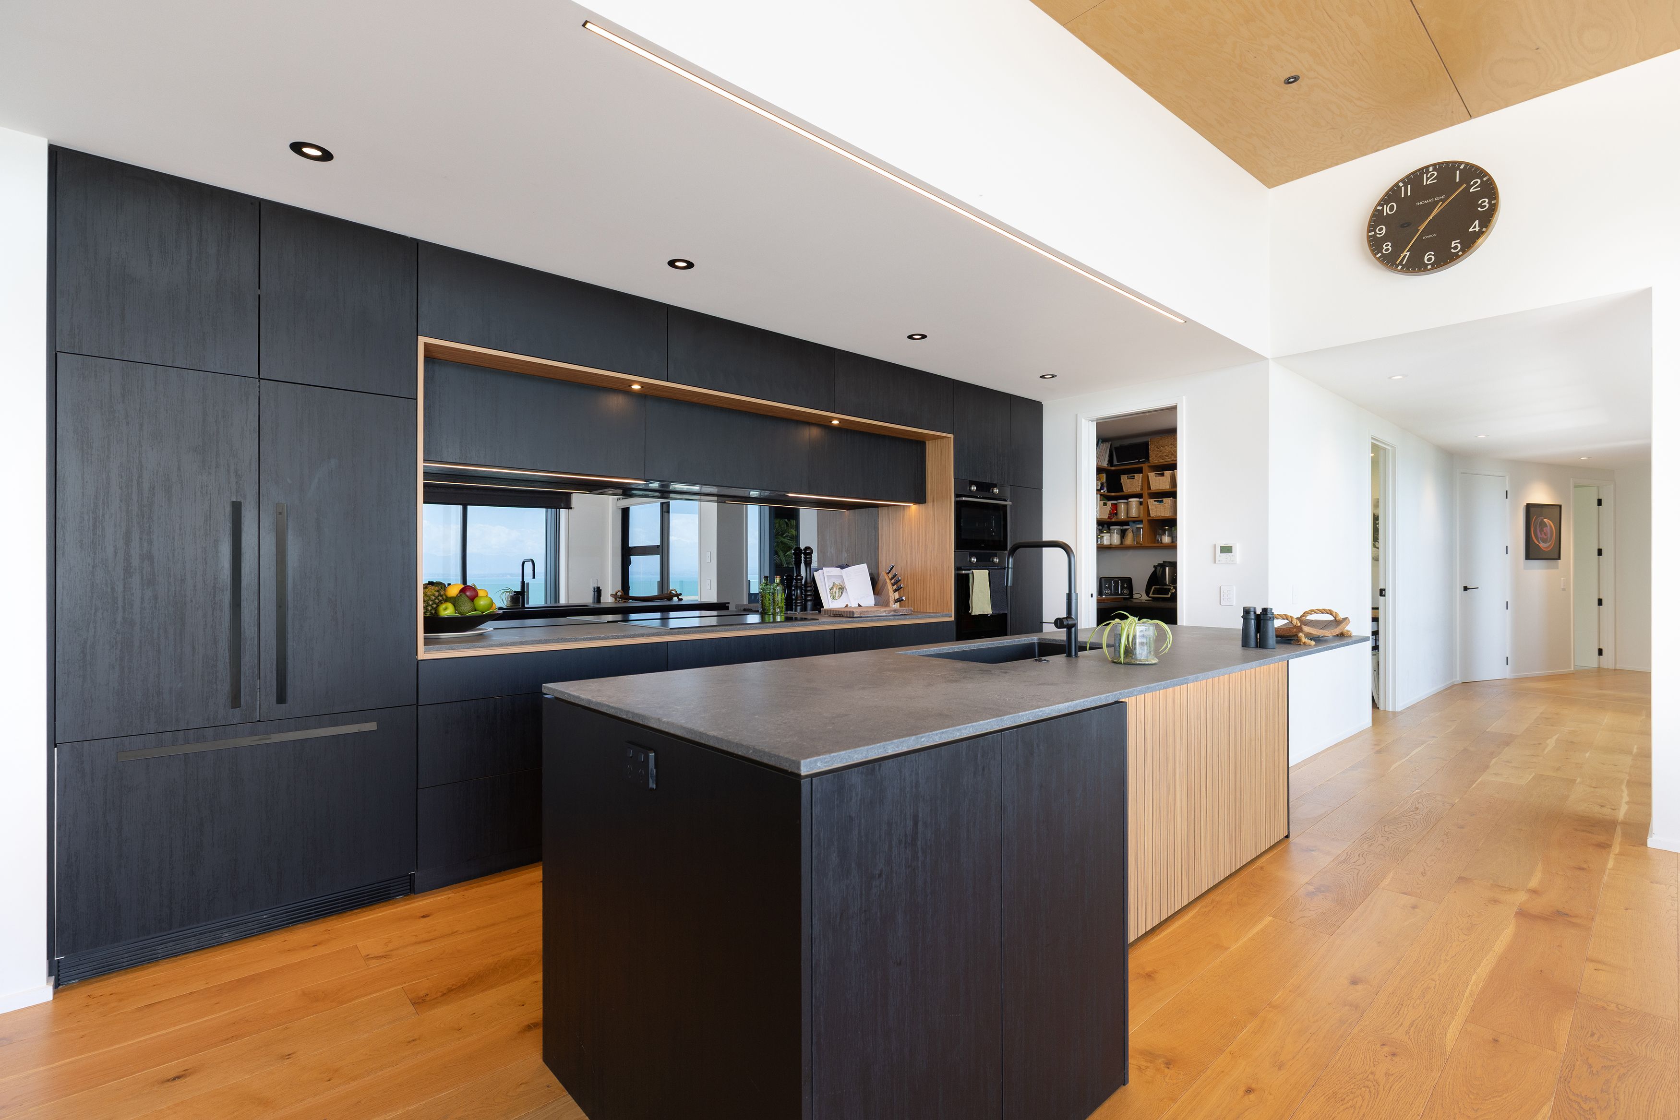
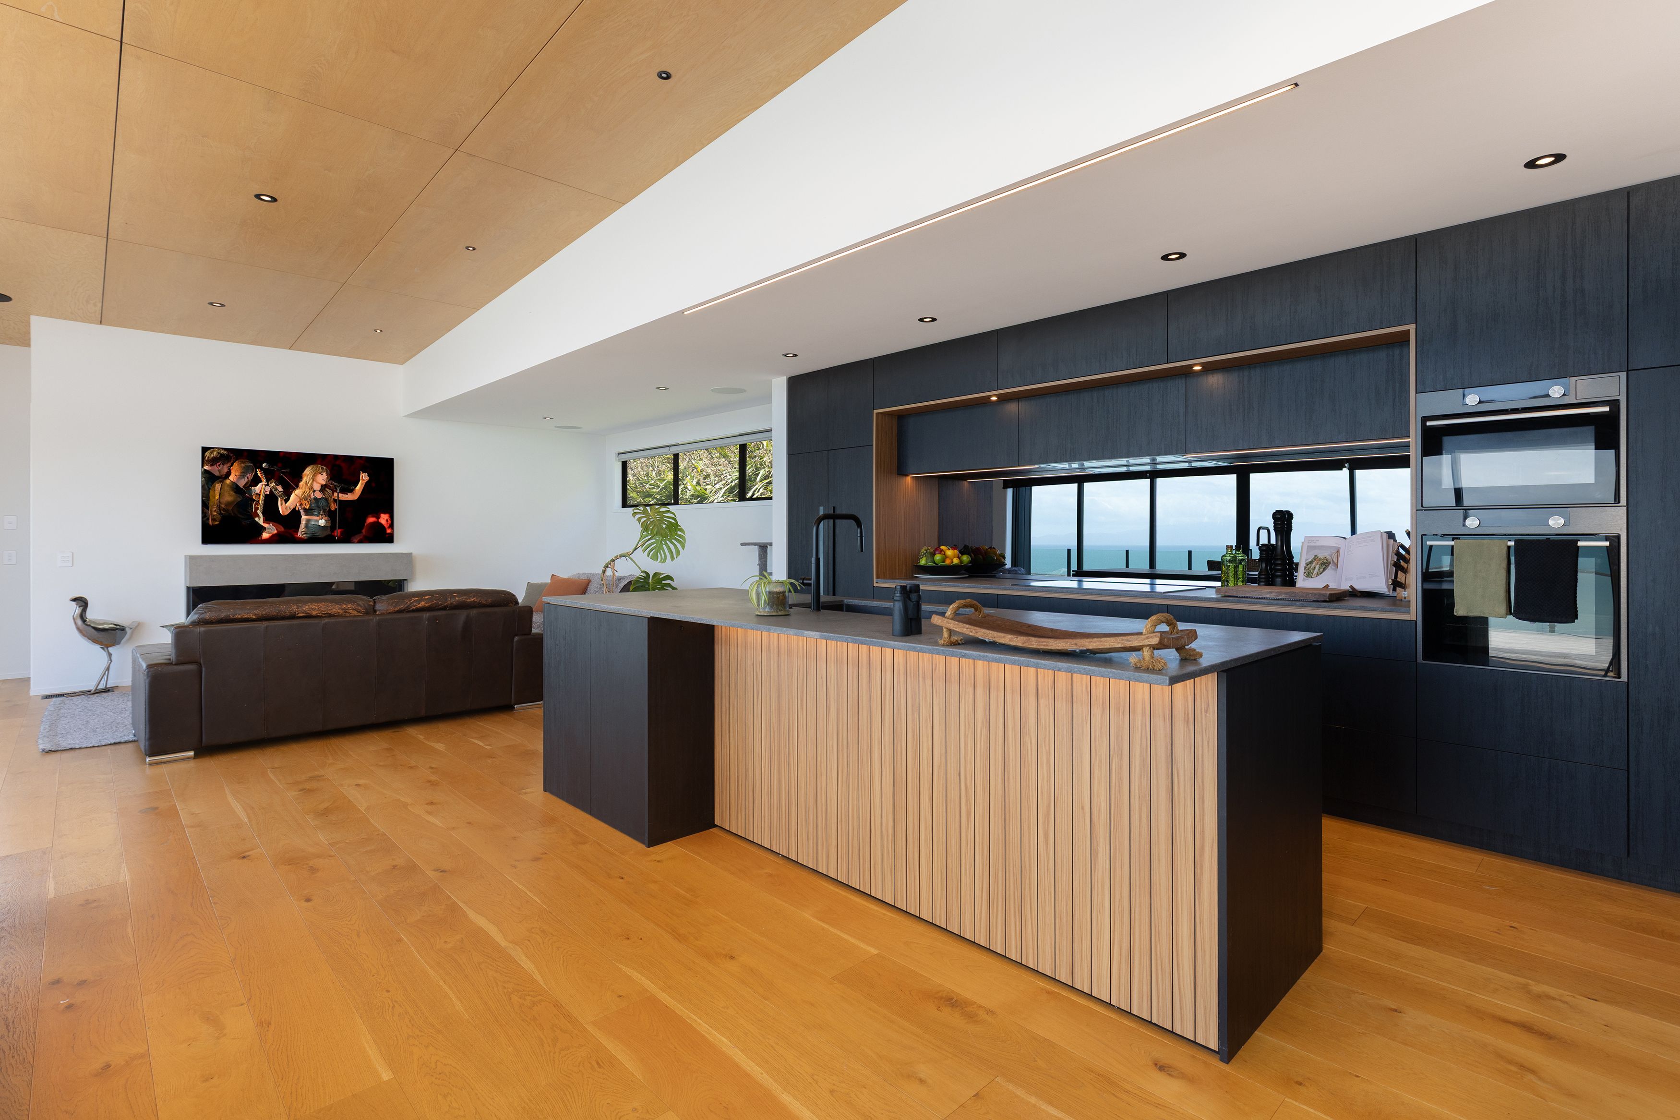
• Designer kitchen with stone benchtops, twin ovens, induction cooking and scullery
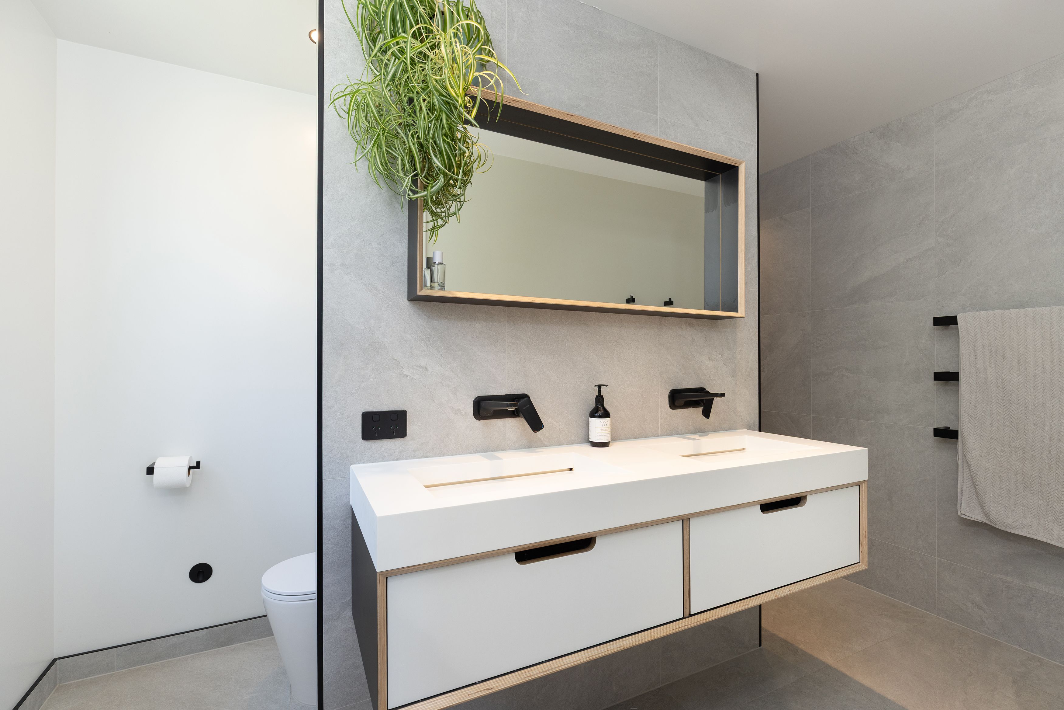
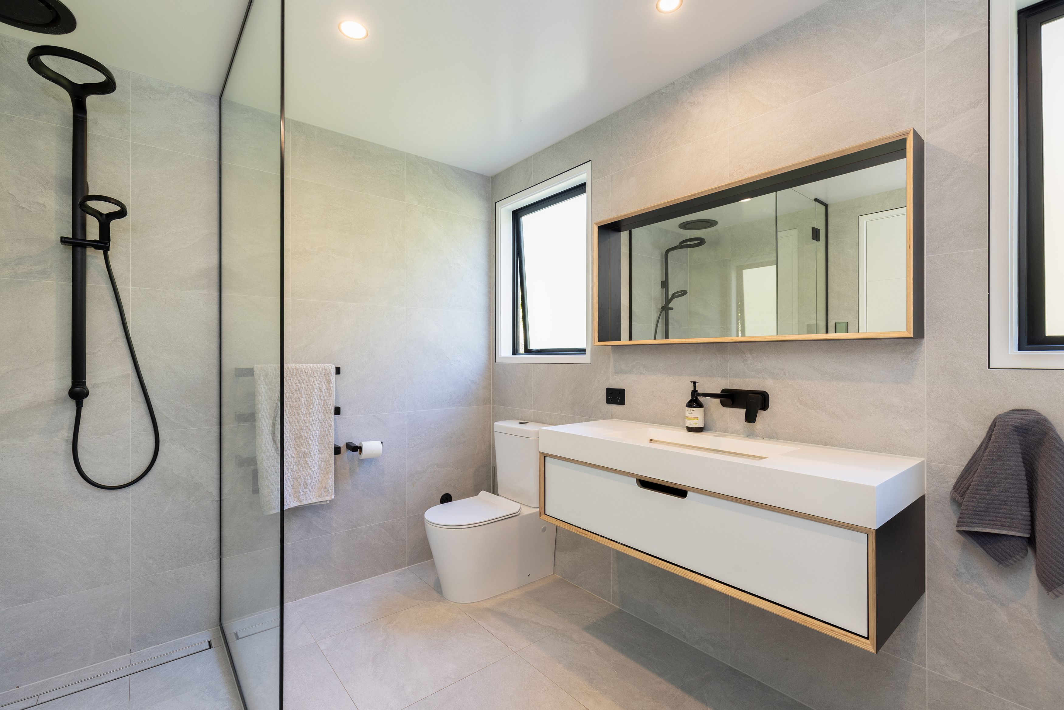
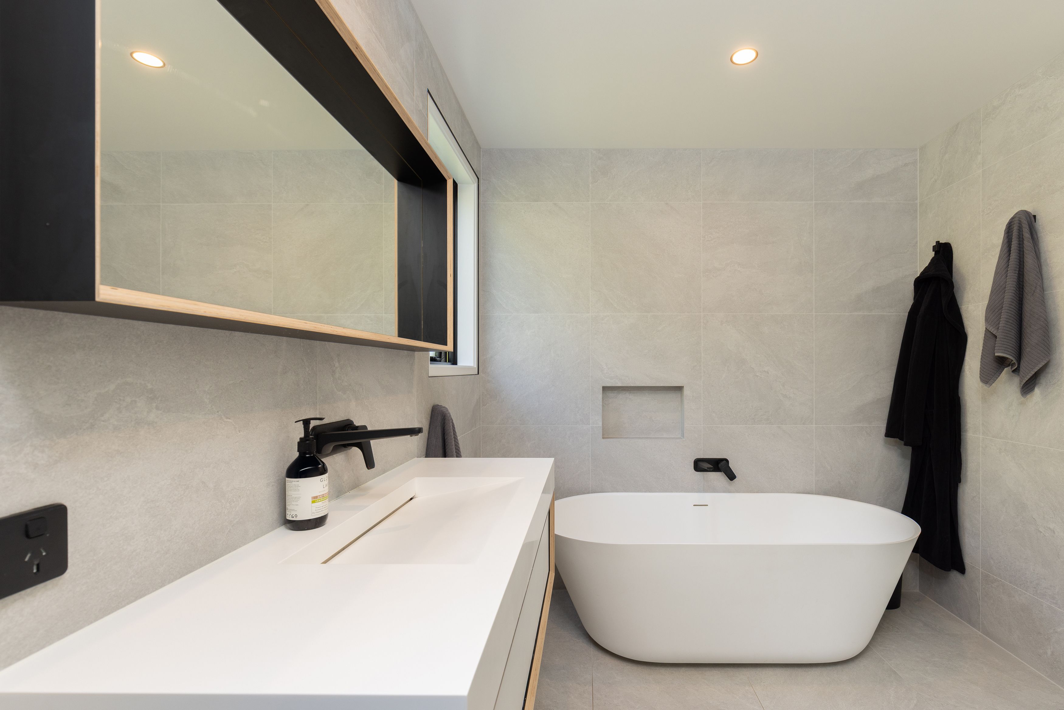
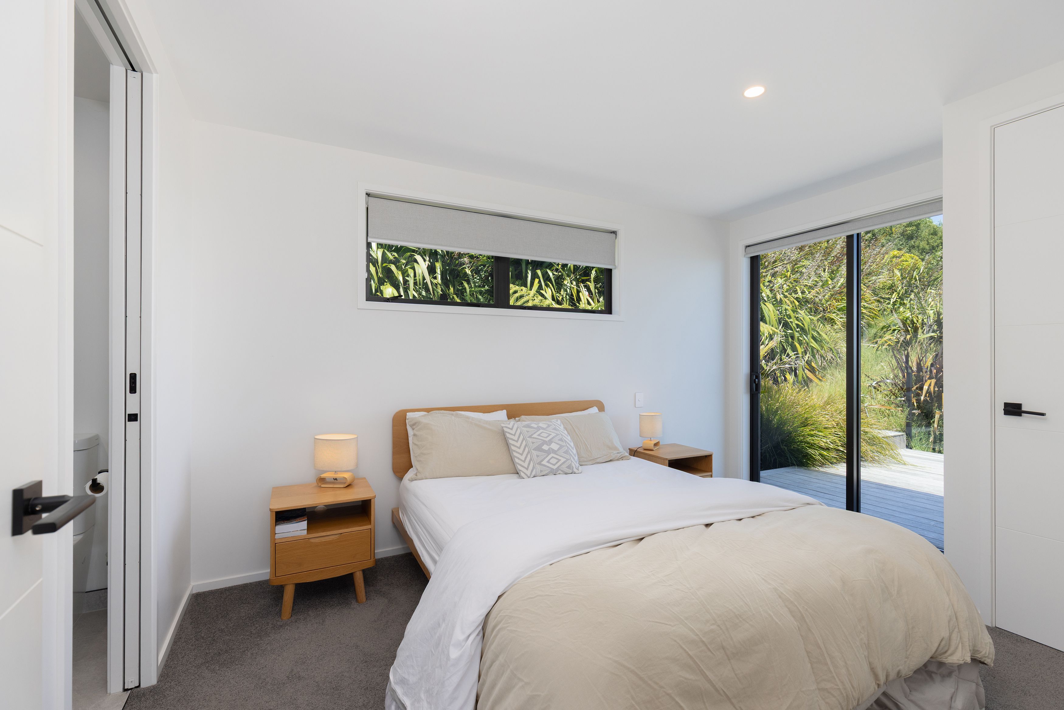
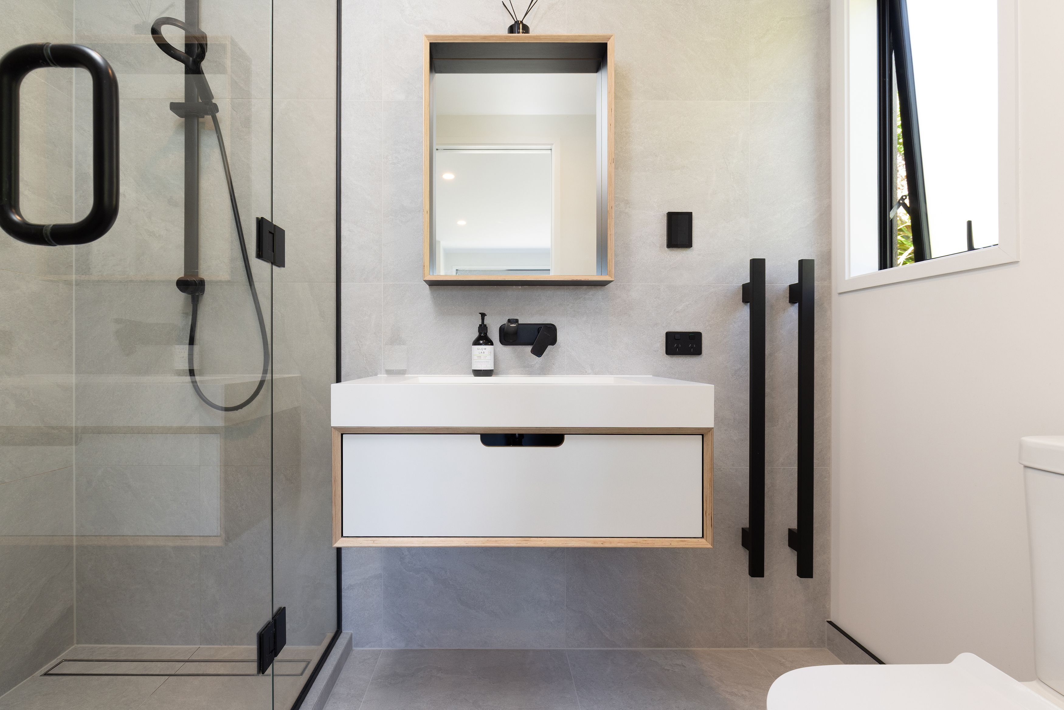
• A master suite worth retreating to - private deck access, walk-in wardrobe and a luxurious, fully tiled ensuite with underfloor heating
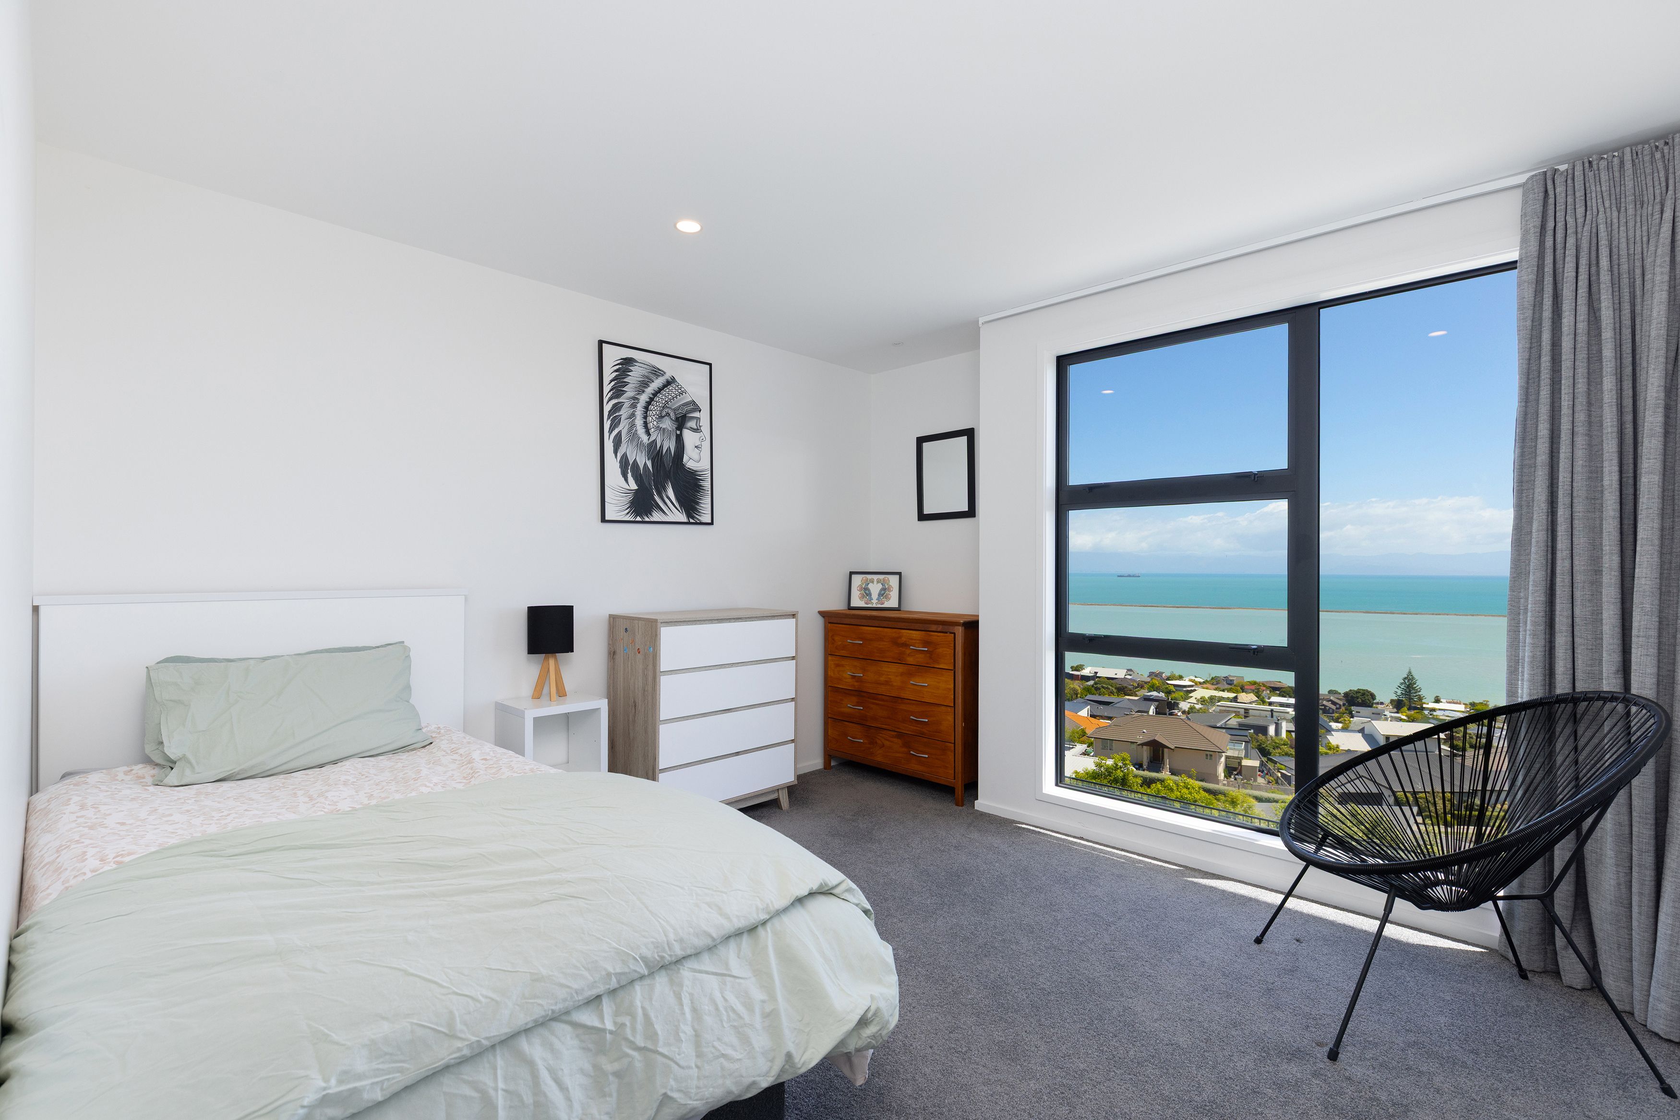
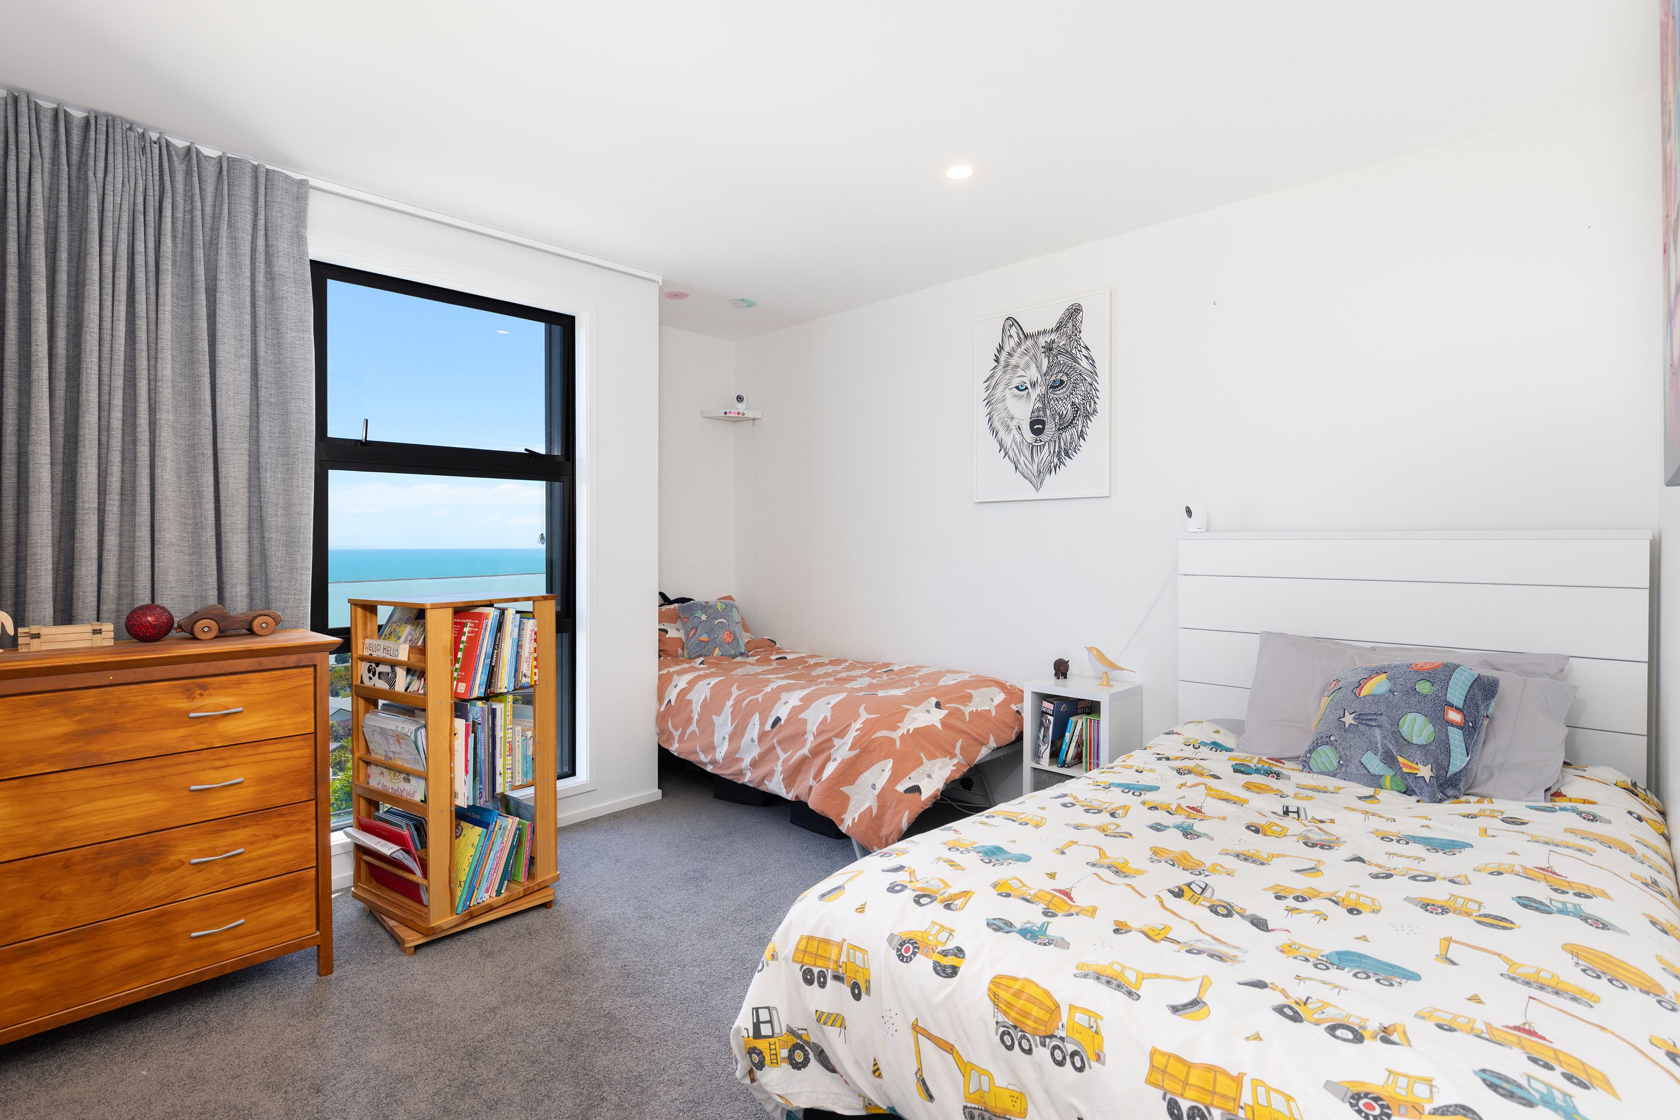
• Two further sea-facing bedrooms - complemented by a beautifully finished family bathroom with full tiling and underfloor heating
• Apartment-style living with its own lounge, kitchenette, bedroom and underfloor-heated ensuite. Connected internally to the main home, with separate exterior access - ideal for extended family, guests or potential income
• Dedicated home office and separate laundry
• Beautiful Forté timber flooring, ducted heating, additional heat pumps, integrated Yamaha audio and an impressive 33-panel, 12kW solar power system
• Carpeted internal double garage, workshop and extensive storage
• Serious shed specifications - 4.2m knee height, 6m garage door and three-phase power
• Established landscaping, extensive retaining walls, walking paths and generous lawn areas
• Two legal access points, providing added flexibility for future plans
• Walking distance to Clifton Terrace School; short drive to Nelson CBD and marina
Forget settling for less. Here, you can have the dream home, the space for everything you're passionate about and the freedom to shape what comes next. Properties that tick this many boxes don't come along often. 55A Tresillian Avenue isn't about compromise. It's about having it all.
Viewings by appointment only.
- Living Rooms
- Study
- Dining Room
NSN31392
277m²
2.01 ha / 4.96 acres
2 garage spaces
1
4
3
Next Steps:
Listed By:
Ray White NelsonKPV Real Estate Limited Licensed (REAA 2008)All information about the property has been provided to Ray White by third parties. Ray White has not verified the information and does not warrant its accuracy or completeness. Parties should make and rely on their own enquiries in relation to the property.
Documents
Attachments
Information Brochure 63 A Tresillian Avenue
LIM Report
Agents
- Loading...