Learn More about the partnership
Buying Land and Building
A section’s price is only one part of the cost of creating a home. In Tasman, the useful comparison is between the complete projects you could realistically deliver: the land, a suitable design, access, services, approvals and the time and money needed before you can move in.
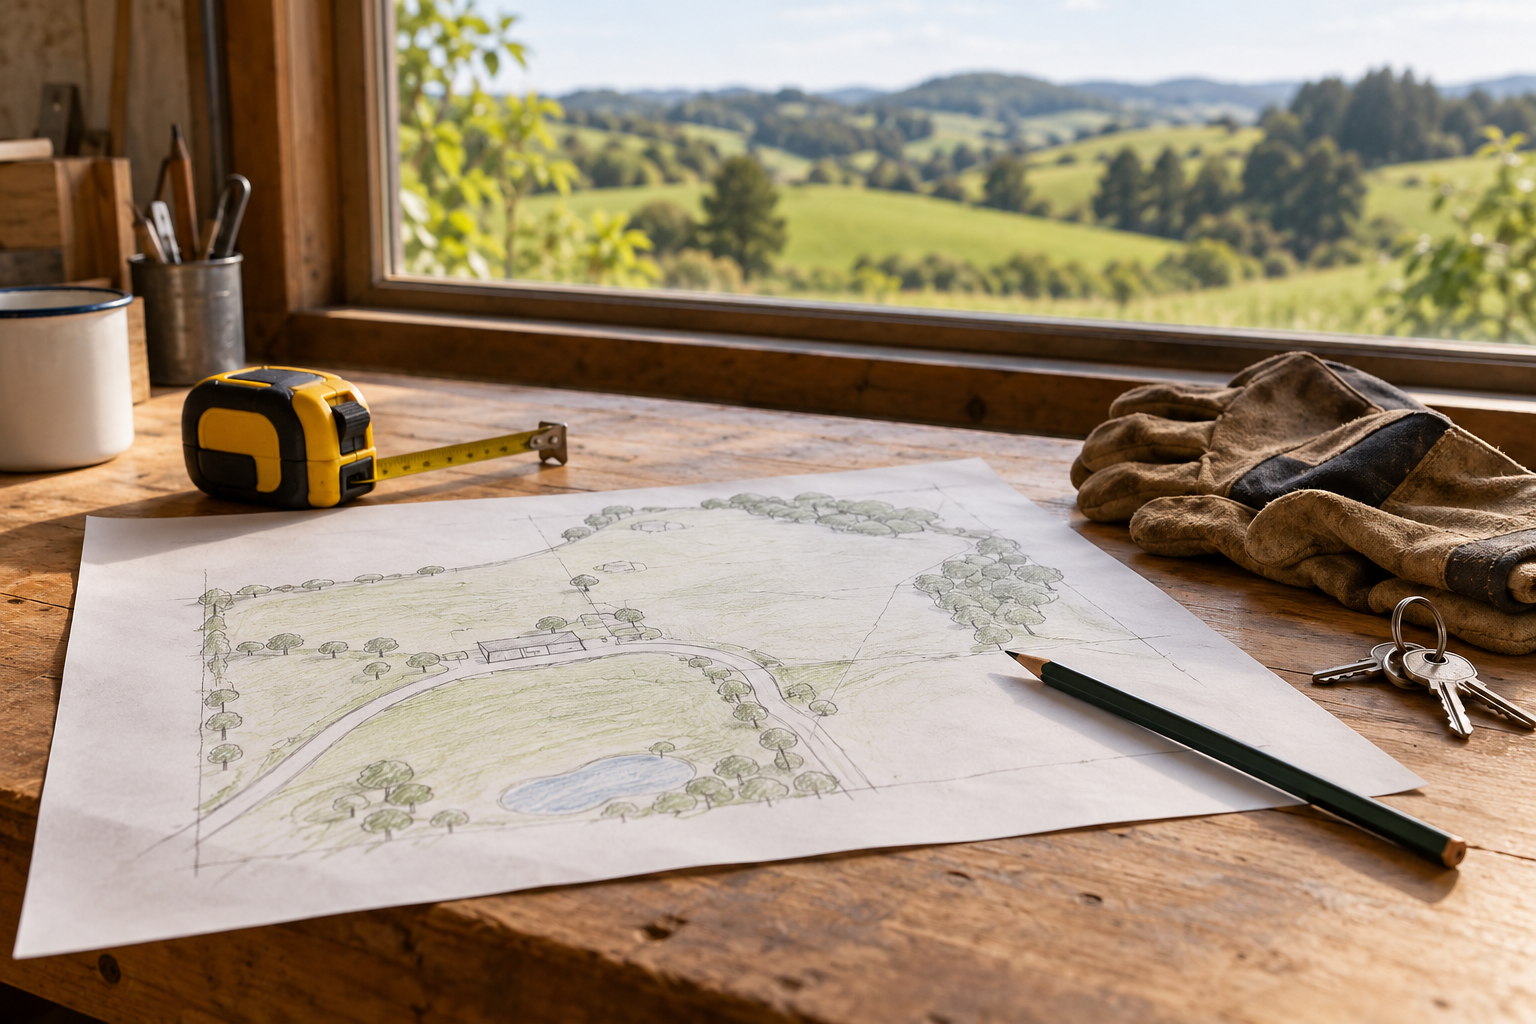
Start with the home you need
Write a brief before comparing sites. Include bedrooms, accessibility, parking and turning space, storage, outdoor areas and how much land you want to maintain. Think about where living spaces would receive light, how visitors and contractors would reach the house and whether the site can support the layout you have in mind.
Use the same brief for each section and for any existing home you are considering. A larger or cheaper site may introduce more earthworks, retaining, driveway or servicing work. A compact serviced section may have different design constraints, title restrictions or shared responsibilities.
Read the title and council records together
Ask your lawyer to review the current title and registered documents, including easements, covenants, consent notices and legal access. Check the actual boundaries and survey information rather than relying on a fence or marketing image. Establish whether design controls, shared access or service rights affect your plans.
For a Tasman address, obtain the relevant LIM and council property file. They serve different purposes and contain information held by Council; neither replaces a physical inspection. Compare existing buildings and services with the records. Confirm the territorial authority first, because a nearby Nelson City property uses a different council.
Can the site support your proposal?
Check the current planning provisions with Tasman District Council or a planner before committing to a design. Zoning, building location, height, boundary setbacks, earthworks, subdivision and the intended use can affect the answer. Council’s resource-consent guidance is a starting point, and planning requirements can change. A neighbouring development is not permission for the same work on your site.
A building consent and a resource consent address different requirements. Read the Council’s building and alteration resources and identify the approvals, inspections and completion records relevant to the proposed work.
Investigate ground, water and access early
The Waimea Plains, foothills and rural settings can present very different design questions. Arrange appropriately scoped advice about ground conditions, slope, drainage, building platforms, foundations and retaining where relevant. Walk the land and consider how construction vehicles, deliveries and emergency services would reach the proposed home.
The Tasman natural-hazards viewer helps screen an address. Council warns that gaps in mapping do not establish that a hazard is absent, and area-wide information does not replace a LIM or site-specific investigation. Discuss any identified issue with appropriate specialists and confirm insurance and lending requirements early.
What does a serviced section actually include?
Ask for written details of each service, its location, available capacity, connection status and the work still required. Check water supply, wastewater, stormwater, power and communications separately. Establish who will do and pay for extensions, connections or shared infrastructure.
Outside Council wastewater schemes, a property may need an on-site system. Tasman’s wastewater guidance explains why site conditions and dwelling requirements matter. Locate the proposed treatment and disposal areas before fixing the position of the home, driveway, landscaping or other structures. For a private water supply, investigate capacity, treatment, maintenance and any rights or approvals relevant to the source.
Allow for development contributions
Tasman District Council publishes development-contribution rates by service and catchment. Its table checked on 23 October 2026 showed these 1 July 2026 rates, including GST, per household unit of demand (HUD):
| Service | Catchment | Published rate per HUD |
|---|---|---|
| Water | Waimea | $14,265 |
| Wastewater | Waimea | $16,889 |
| Stormwater | Waimea | $23,693 |
| Transportation | All of District | $1,379 |
Source: Tasman development and financial contributions policy. HUD is Council’s infrastructure-demand measure, based on a normal household. These are published rate examples, not a total bill or quote for a section. The applicable assessment depends on the development and relevant policy timing; special assessments may apply. Ask Council which charges have been assessed or paid, what remains and whether any adjustments apply. Connection work, consent fees and building costs also need their own allowance.
What about a small standalone dwelling?
Do not assume a small home is automatically exempt from consent or suitable for every section. The current MBIE homeowner guidance sets out the qualifying conditions, professional requirements and records. Tasman Council’s small standalone dwelling guidance requires the relevant PIM before work starts and explains its limited role for qualifying exempt work. Council does not inspect or issue a Code Compliance Certificate for that exempt building work. Planning, title and service questions still need resolution.
Compare the complete cost and timetable
- Land purchase, legal work and investigation reports.
- Design, planning, engineering, consent and contribution costs.
- Access, earthworks, retaining, foundations and drainage.
- Water, wastewater, power and communications.
- The building contract, exclusions, external works and landscaping.
- Finance, insurance, temporary accommodation and a project-specific contingency.
For every figure, record whether it is a written quote, an allowance or still unknown, together with its date and exclusions. Ask what could change after further investigation. Confirm funding stages and the programme with your lender, builder and advisers before making an unconditional commitment.
Compare different lifestyle settings and read our buying process guide. Contact Ray White Richmond below with the section address and the home you are considering. The team can explain the sale arrangements and provide available listing documents for your independent investigations.